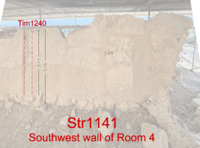
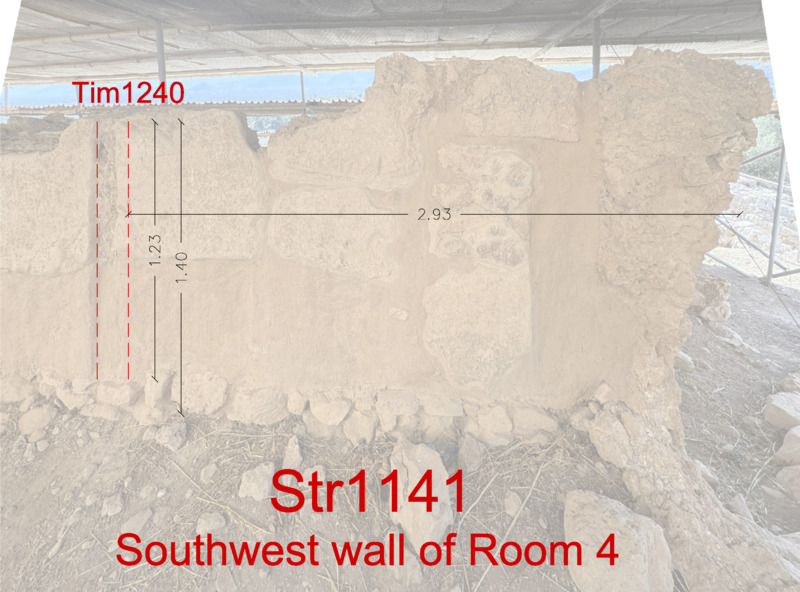
Str1141
Code name (Unique Key)
Str1141
Type of structural unit
Vertical timber reinforcement system of masonry
List of related timber evidence
Chase in a wall
Location code

Space code
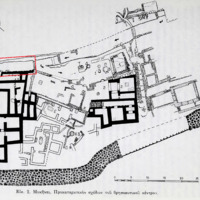
Position in the space
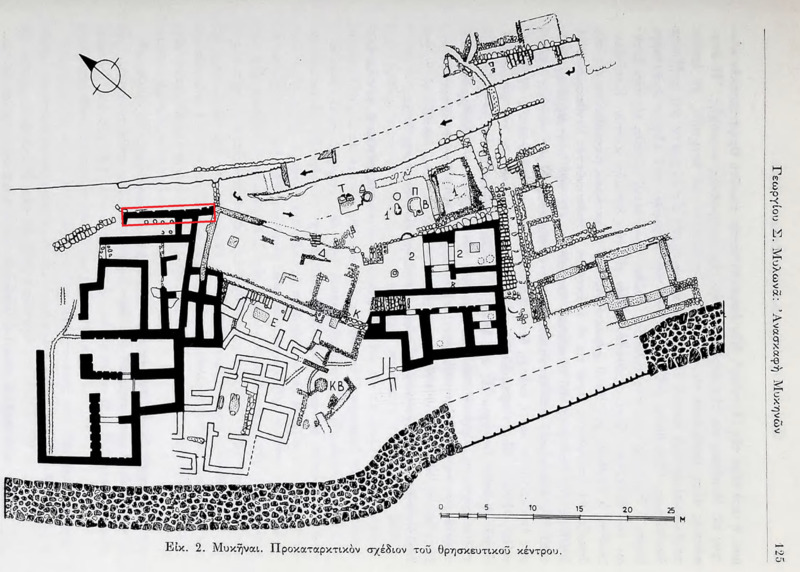
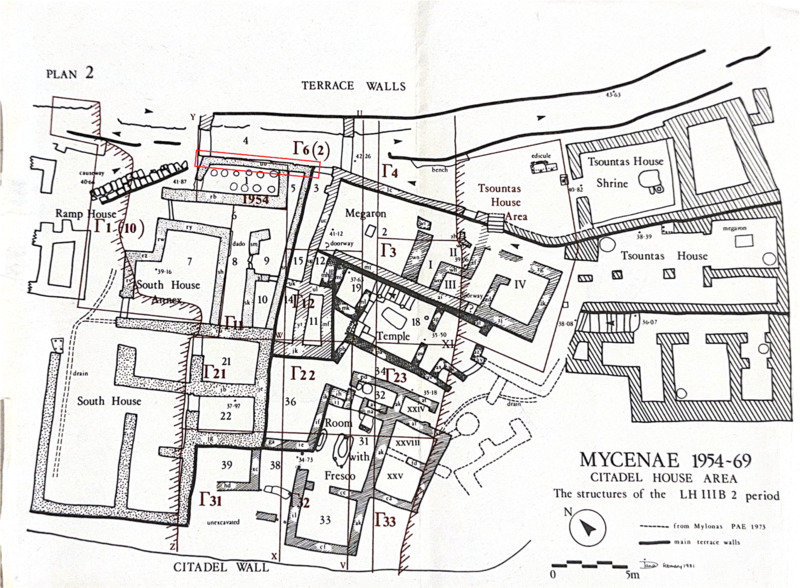
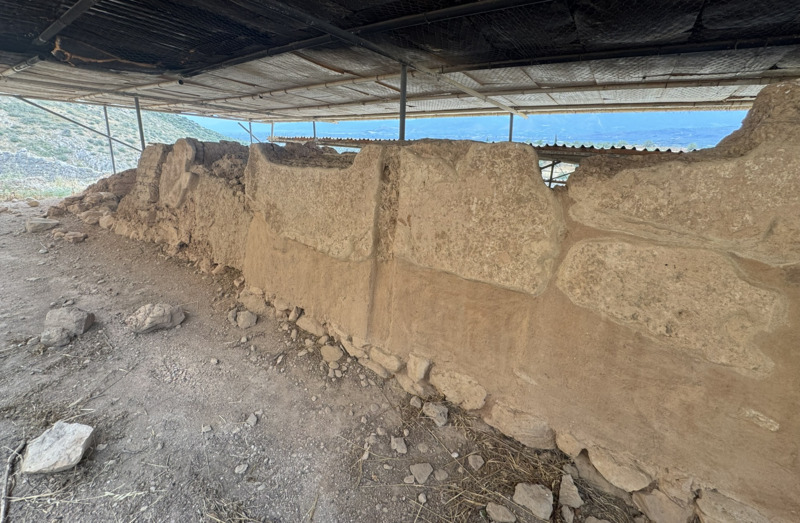
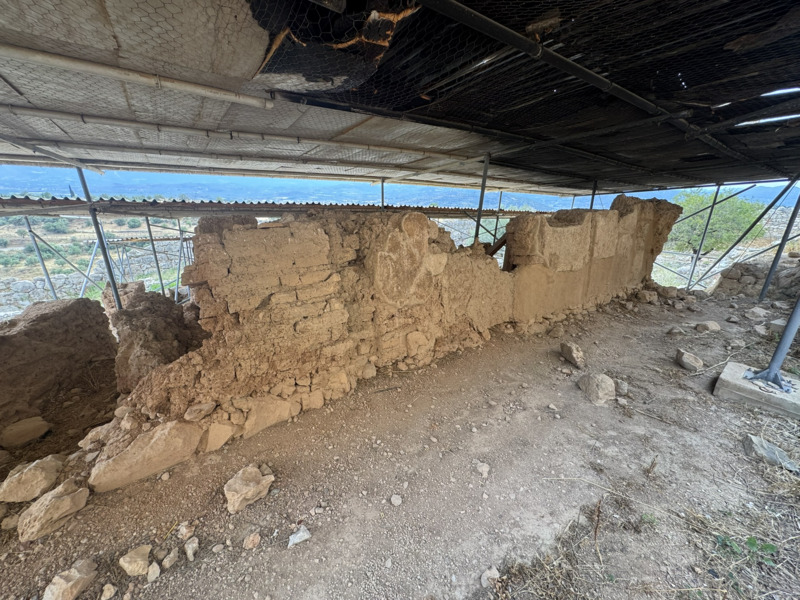
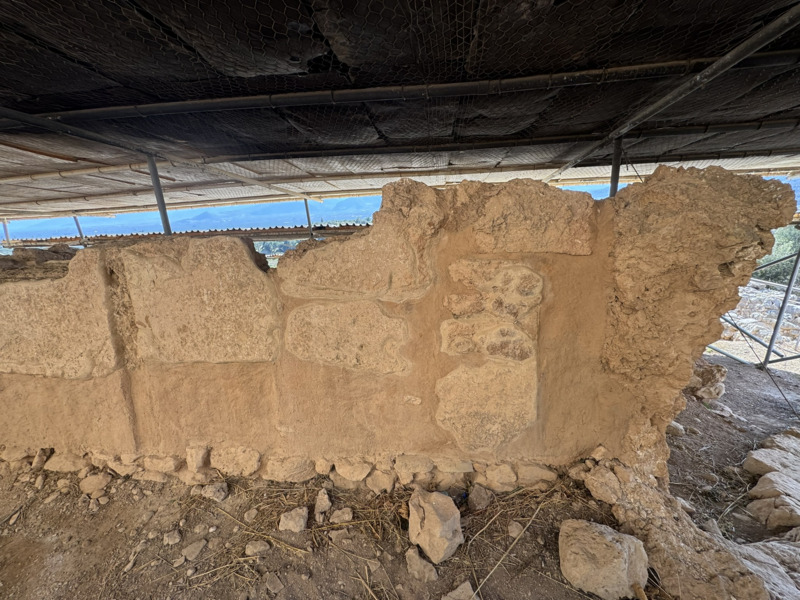
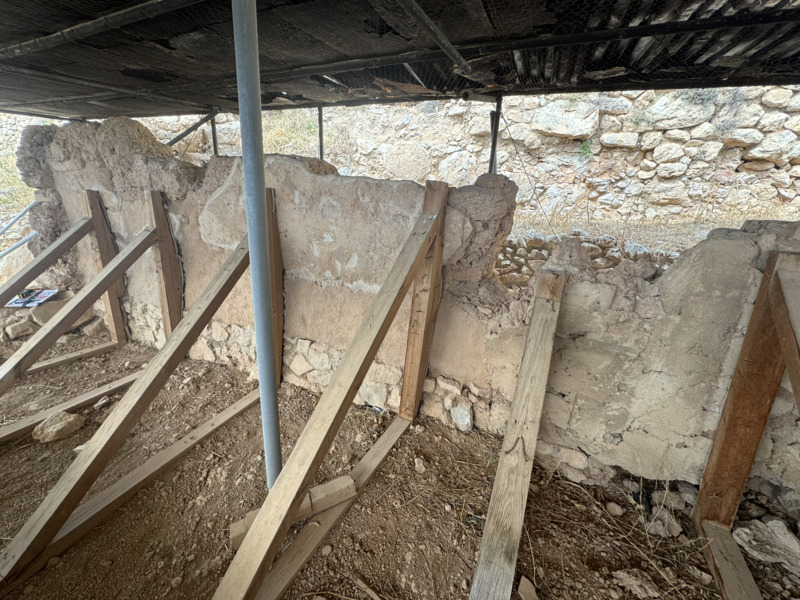
On the dividing wall between Rooms 4 and 1, on the southwestern face of the wall in Room 4
Preserved height
1.20
Type of masonry of the wall
Mud-brick
Type of infill of the timber pair (transversally)
Same as masonry
Plaster or cladding on the wall
Plaster
State of preservation when excavated
Good
Current state of preservation
Restored
Method of documentation
On site
General description of the vertical timber reinforcement system
The mudbrick walls of the South House Annex, now restored, are built on a stone socle c. 0.15 m high. The mudbrick superstructure preserved traces (imprints/chases) of thin, vertical rectangular timbers, now visible only at a single location. Given their small dimensions, the structural role of these timbers remains uncertain.