
Str1134
Code name (Unique Key)
Str1134
Type of structural unit
Vertical timber reinforcement system of masonry
List of related timber evidence
Chase in a wall
Hole
Location code
Space code
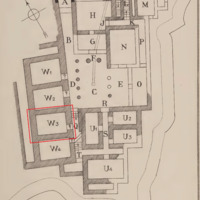
Position in the space
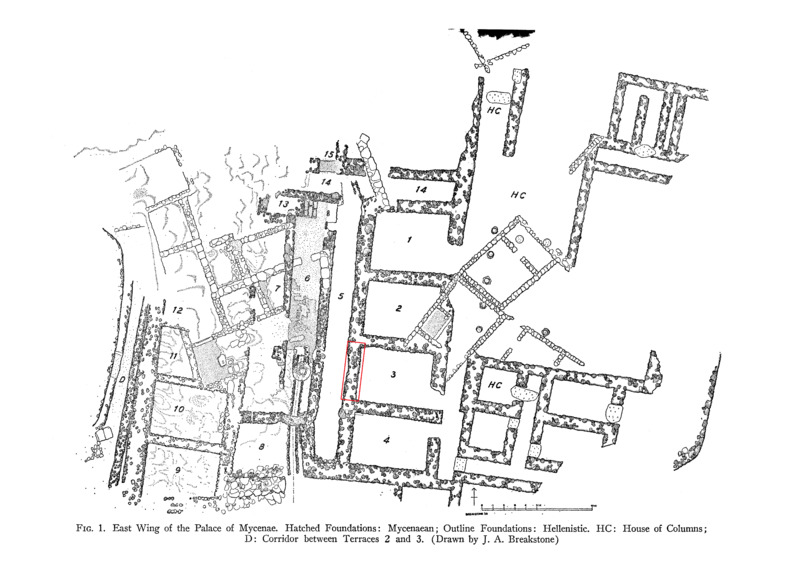
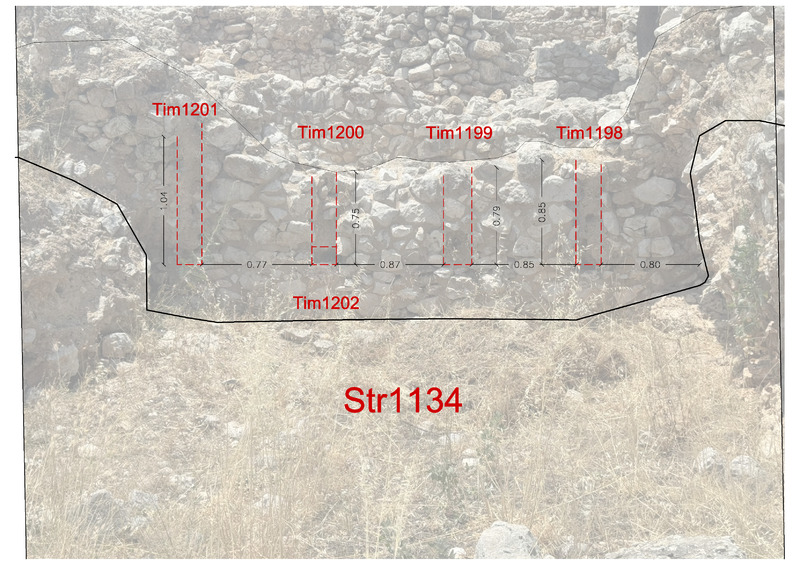
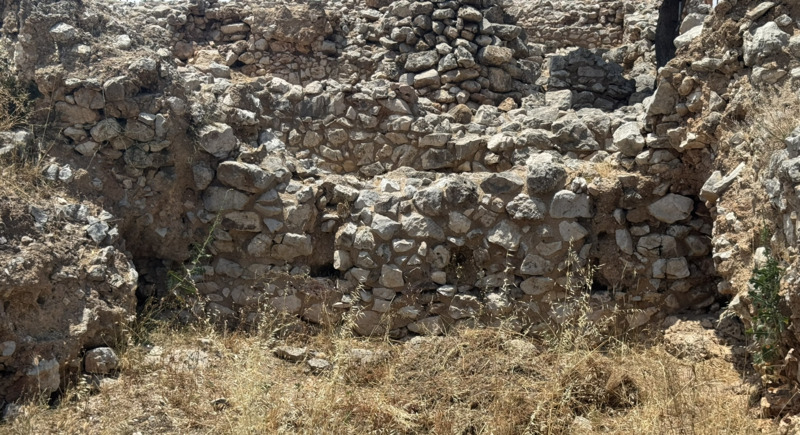
Vertical chases on the west walls of Rooms W1–W4, indicating the presence of a vertical reinforcement system
General dimensions of the saved part of the vertical timber reinforcement system
4.80x1.30x1.05
Preserved height
0.85-1.05
Preserved length
4.80
Number of vertical timber pairs
Four chases for vertical timbers are visible
Distance of vertical timber elements / pairs (between and from the ends of the wall)
0.77-0.87
Presence of stone bases for the vertical timbers
No
Presence of transversal horizontal timber on the stone base
Yes
Presence of other transversal horizontal timber along the height of the wall
Unknown
Type of masonry of the wall
Rubble masonry
Current state of preservation
Bad
Method of documentation
On site
General description of the vertical timber reinforcement system
Vertical chases on the west walls of Rooms W1–W4, indicating the presence of a vertical reinforcement system. The rear faces of these walls are not visible, as they lie below the floor level of adjacent Room 5, which is higher than that of Rooms W1–W4.
At the base of Tim1200, there is a hole indicating the presence of a transversal timber (Tim1202).
At the base of Tim1200, there is a hole indicating the presence of a transversal timber (Tim1202).
Bibliography
Linked resources
-
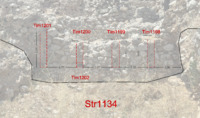 Disturbed chase on the wall for a vertical timber of ca 0.15-0.20m diameter...
 -
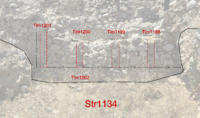 Disturbed chase on the wall for a vertical timber of ca 0.15-0.20m diameter...
 -
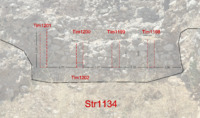 Disturbed chase on the wall for a vertical timber of ca 0.15-0.20m diameter...
 -
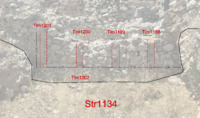 Disturbed chase on the wall for a vertical timber of ca 0.15-0.20m diameter...
 -
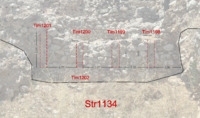 A cylindrical hole of 0.15-0.20m diameter, extending for ca 0.40m into the...