
Corridor Y
Code name (Unique Key)
Spa482
Name of the space
Corridor Y
Location code
Function of the space
Circulation
Architectural features
Threshold
General description of the space
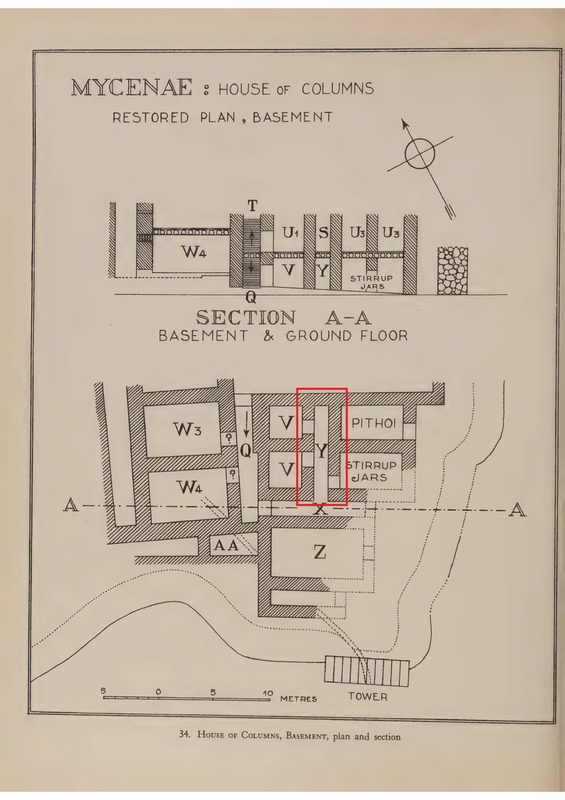
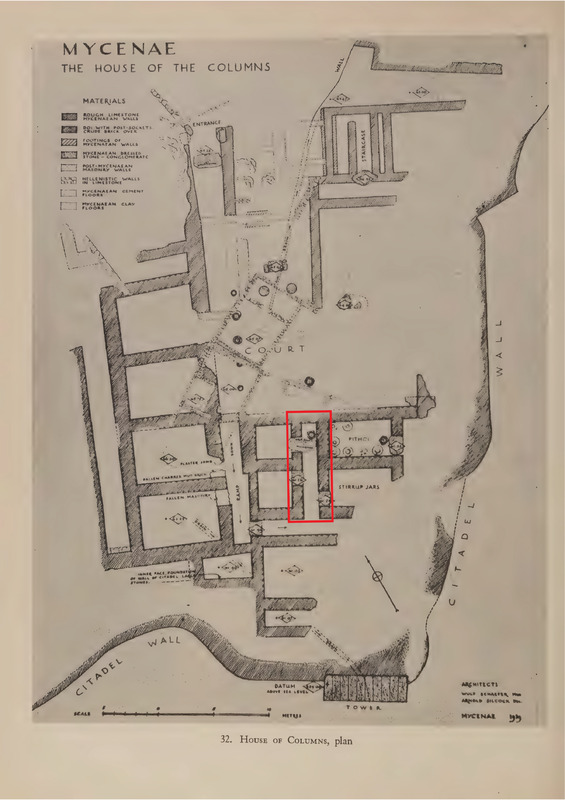
Corridor Y ( 8.40 m × width 1.40 m) provided access from south to the semi-basement storage rooms of the building.
Linked resources
-
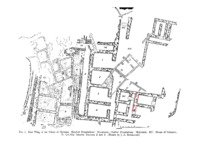
 Monolithic conglomerate threshold on survey plans. Wace also describes: "A...
 -
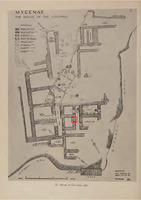 Monolithic conglomerate threshold on survey plans. Wace also describes: "A ...
 -
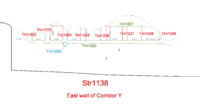
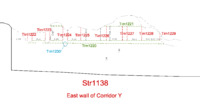
 Vertical reinforcement system in the east wall of Corridor Y and the west w...
 -
 First preserved chase for a horizontal timber from the ground, running alon...
 -
 Second preserved chase for a horizontal timber from the ground, running alo...
 -
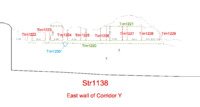 Disturbed chase on the wall for a vertical timber of ca 0.20-0.25m diameter...
 -
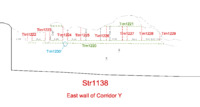 Disturbed chase on the wall for a vertical timber of ca 0.17-0.23m diameter...
 -
 Disturbed chase on the wall for a vertical timber of ca 0.15-0.23m diameter...
 -
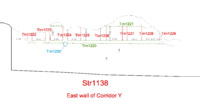 Disturbed chase on the wall for a vertical timber...
 -
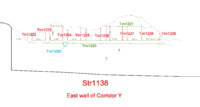 Disturbed chase on the wall for a vertical timber...
 -
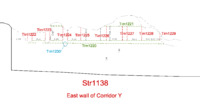 Disturbed chase on the wall for a vertical timber of ca 0.15-0.20m diameter...
 -
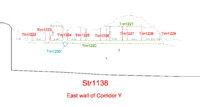 Disturbed chase on the wall for a vertical timber of ca 0.15-0.20m diameter...
 -
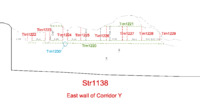 Disturbed wall chase for a vertical timber, of which only its north side is...
 -
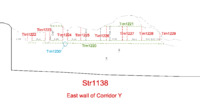 A hole 0.55 m deep,at the intersection of horizontal Tim1220 and vertical T...