Str416
Code name (Unique Key)
Str416
Type of structural unit
Vertical timber reinforcement system of masonry
List of related timber evidence
Chase in a wall
Location code
Space code
Position in the space
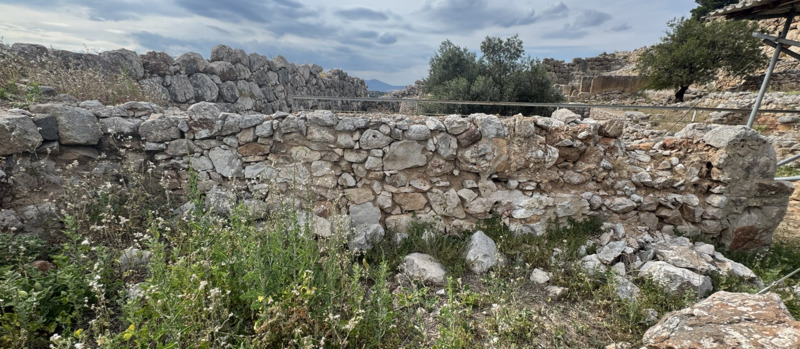


It is the noth wall of the central and west room
Number of vertical timber pairs








Six vertical grooves and two horizontals indicate the position of the tie beams
Presence of other transversal horizontal timber along the height of the wall
Yes
Type of masonry of the wall
Rubble masonry
Plaster or cladding on the wall
Plaster
State of preservation when excavated
Medium
Method of documentation
Bibliographical
Type of destruction
Fire
General description of the vertical timber reinforcement system

"In the walls, at a height of about one meter from the floor, will be observed the chases, both horizontal and vertical, for a wooden framework which was thus anchored in the stone walls and projected high above them to hold together the superstructure of crude brick (Figs. 244, 854). This method was used constantly in Mycenean domestic architecture and in this house and the House of Columns the traces of the timbers are especially clear (Fig. 1085). In some places, too, the chases for cross timbers running through the thickness of the wall to tie together the timber frames on each side are also clearly visible."
Wace 1949, p.66
Wace 1949, p.66
Media legend and metadata
Dr_Myc_Str416_001
Ph_Myc_Str416_001
Ph_Myc_Str416_001
Bibliography
p. 88.
p.66